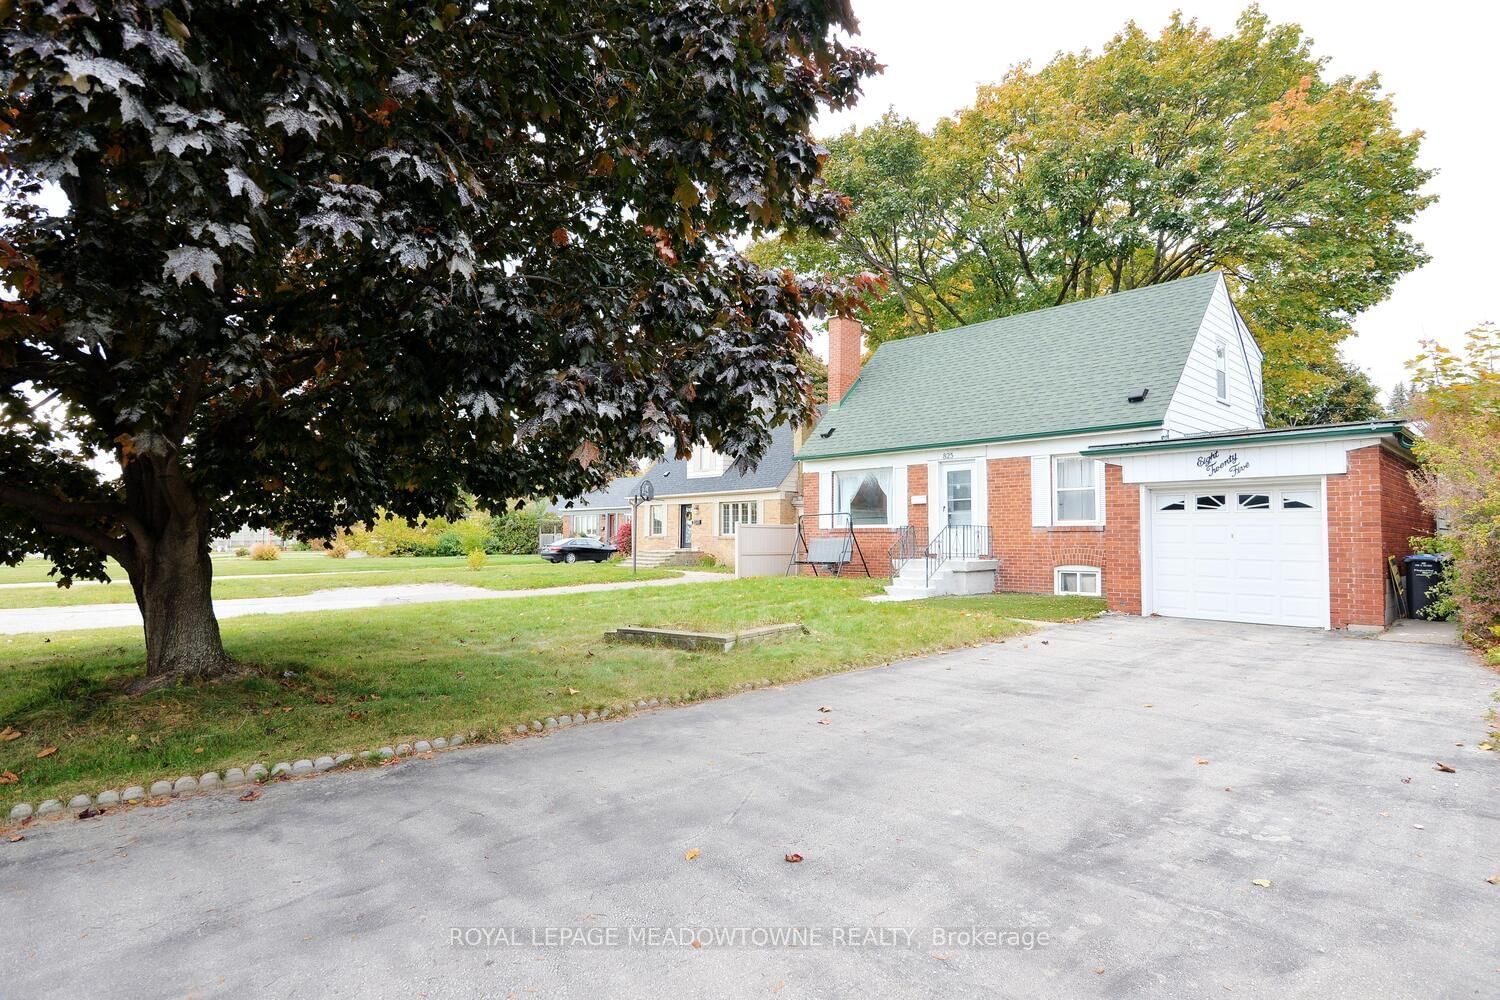
<-- style PDP --> 793 Netherton Crescent, Mississauga - Detached for sale for $1,089,000
  • new
  • for sale

793 Netherton Crescent

Mississauga, Ontario, L4Y 2M5 - Applewood

$1,089,000

  • Neighbourhood

    Applewood

  • Major Intersection

    Bloor/Cawthra

  • Listed Since: 14 day(s)

  • Last update: 11 day(s) ago

Overview

  • Property Type

    Detached, Bungalow

  • Bedrooms

    3 + 1

  • Bathrooms

    2

  • Basement

    Part Fin + Walk-Up

  • Kitchen

    1

  • Total Parking

    3 (1 Attached Garage)

  • Lot Size

    51.51x116 (Feet)

  • Taxes

    $7,452.13 (2026)

  • Type

    Freehold

Property Description

Property description for 793 Netherton Crescent, Mississauga

Prime Applewood home, enclaved in coveted pocket known for its tree-lined streets and family-oriented community, with a seamless indoor-outdoor layout. This wonderful property effortlessly blends classic warmth with a highly functional design and valuable updates. Gleaming real hardwood floors anchor the main level, which offers a solid foundation with incredible upside potential to customize and add equity over time. Upon entry, a grand front window takes centre stage, drenching the open-concept living and dining rooms in beautiful natural sunlight. A sliding double-door walkout leads directly from the dining room to the sundeck and garden. Nearby, the thoughtfully designed kitchen serves as the heart of the home, wrapped in light wood cabinetry and anchored by a central stove, a pantry, and a dedicated morning coffee station. Tucked away for optimal privacy, a long hallway guides you to three generously sized bedrooms and a full four-piece bathroom, all complemented by updated interior doors and vinyl windows. Downstairs, the high-ceilinged, partially finished lower level offers an expansive blank canvas ready for your custom touch. With its separate side entrance, this space is ideal for a potential in-law suite or secondary unit. Outside, the impressive 51' x 116' lot unfolds into a fully fenced backyard oasis a safe, premium layout where kids and pets can freely play while you entertain on the deck. Complete with an attached single-car garage and a private drive, this home offers a postcard-perfect lifestyle just steps from local schools, transit, and vibrant neighbourhood parks. Enjoy total convenience with schools, parks, major highways, GO train, community centers, shopping malls & so much more all just minutes away!

Listed by RE/MAX PROFESSIONALS INC.

  • MLS #

    W13550396

  • Sq. Ft

    1100-1500

  • Sq. Ft. Source

    MLS

  • Lot Irregularities

    n/a

  • Year Built

    Available Upon Request

  • Pool

    None

  • Drive

    Private

  • Garage

    Attached, 1 spaces

  • Total Parking

    3

  • Family Room

    N

  • Den

    N

  • Exterior

    Brick

  • Fireplace

    N

  • Roof

    Shingles

  • Foundation

    Unknown

  • Elevator

    n/a

  • Water View

    n/a

  • Laundry Level

    Lower

  • Heat

    Forced Air

  • A/C

    Central Air

  • Water

    Municipal

  • Water Supply

    n/a

  • Sewers

    Sewers

  • Central Vac

    N

  • Foyer

    1.85 x 1.96 ft Main level

    Tile Floor, Closet

  • Living

    3.3 x 5.33 ft Main level

    hardwood floor, Picture Window, Combined W/Dining

  • Dining

    2.74 x 3.58 ft Main level

    hardwood floor, Open Concept, W/O To Sundeck

  • Kitchen

    4.65 x 2.64 ft Main level

    Separate Rm, O/Looks Garden

  • Primary

    4.09 x 3.1 ft Main level

    hardwood floor, Double Closet, Window

  • 2nd Br

    2.87 x 3.76 ft Main level

    hardwood floor, Closet, Window

  • 3rd Br

    2.9 x 3.1 ft Main level

    hardwood floor, Closet, Window

  • Rec

    3.61 x 7.16 ft Bsmt level

    Separate Rm, Window

  • Games

    6.02 x 3.18 ft Bsmt level

    Open Concept, Window

  • Laundry

    5.08 x 3.35 ft Bsmt level

    Open Concept

  • Other

    1.57 x 3.45 ft Bsmt level

    Separate Rm, Window

  • MLS #

    W13550396

  • Sq. Ft

    1100-1500

  • Sq. Ft. Source

    MLS

  • Lot Irregularities

    n/a

  • Year Built

    Available Upon Request

  • Pool

    None

  • Drive

    Private

  • Garage

    Attached, 1 spaces

  • Total Parking

    3

  • Family Room

    N

  • Den

    N

  • Exterior

    Brick

  • Fireplace

    N

  • Roof

    Shingles

  • Foundation

    Unknown

  • Elevator

    n/a

  • Water View

    n/a

  • Laundry Level

    Lower

  • Heat

    Forced Air

  • A/C

    Central Air

  • Water

    Municipal

  • Water Supply

    n/a

  • Sewers

    Sewers

  • Central Vac

    N

  • Foyer

    1.85 x 1.96 ft Main level

    Tile Floor, Closet

  • Living

    3.3 x 5.33 ft Main level

    hardwood floor, Picture Window, Combined W/Dining

  • Dining

    2.74 x 3.58 ft Main level

    hardwood floor, Open Concept, W/O To Sundeck

  • Kitchen

    4.65 x 2.64 ft Main level

    Separate Rm, O/Looks Garden

  • Primary

    4.09 x 3.1 ft Main level

    hardwood floor, Double Closet, Window

  • 2nd Br

    2.87 x 3.76 ft Main level

    hardwood floor, Closet, Window

  • 3rd Br

    2.9 x 3.1 ft Main level

    hardwood floor, Closet, Window

  • Rec

    3.61 x 7.16 ft Bsmt level

    Separate Rm, Window

  • Games

    6.02 x 3.18 ft Bsmt level

    Open Concept, Window

  • Laundry

    5.08 x 3.35 ft Bsmt level

    Open Concept

  • Other

    1.57 x 3.45 ft Bsmt level

    Separate Rm, Window

Thinking of Selling?

Find Out Your Home’s Value in Today’s Market!

No Email or Signup is required to view your home estimate.

estimate your home value

Contact Manoj Kukreja

Sales Representative,
Century 21 People’s Choice Realty Inc.,
Brokerage
(647) 576 - 2100

Manoj profile avatar

Property History

Property history for 793 Netherton Crescent, Mississauga

This property has been sold 1 time before. Create your free account to explore sold prices, detailed property history, and more insider data.

Sign In / Register

Mortgage Calculator

This data is for informational purposes only.

Mortgage Payment per month

Principal Amount

Interest

Total Payable

Amortization

Amortization

Closing Cost Calculator

This data is for informational purposes only.

Closing Cost Total for this property

Total Cash flow for purchasing this property

Down Payment(%)*
Additional information

Provincial Land Transfer Tax

Ontario Land Transfer Tax Rebate

Toronto Land Transfer Tax

Toronto Land Transfer Tax Rebate

PST on CMHC Insurance Premium

Lawyer Fees

$2,825

Government Registration Fee's

$164

Title Insurance

Closing Cost Total

Total Cash flow for purchasing this property

Provincial Land Transfer Tax

Ontario Land Transfer Tax Rebate

Toronto Land Transfer Tax

Toronto Land Transfer Tax Rebate

PST on CMHC Insurance Premium

Lawyer Fees

$2,825

Government Registarion Fee's

$164

Title Insurance

Down Payment(%)*

* A down payment of less than 20% is permitted only for first-time home buyers purchasing their principal residence. The minimum down payment required is 5% for the portion of the purchase price up to $500,000, and 10% for the portion between $500,000 and $1,500,000. For properties priced over $1,500,000, a minimum down payment of 20% is required.

Thinking of Selling?

Find Out Your Home’s Value in Today’s Market!

No Email or Signup is required to view your home estimate.

estimate your home value

Contact Manoj Kukreja

Sales Representative, Century 21 People’s Choice Realty Inc., Brokerage
(647) 576 - 2100

Manoj profile avatar

Recent Sold Listings in Applewood, Mississauga

Popular Cities